
Forum
»
Are houses with "Open Concept" interior overrated?
 08-16-2024, 05:49 PM
-
#31
 08-16-2024, 06:00 PM
-
#32
 08-16-2024, 06:08 PM
-
#33
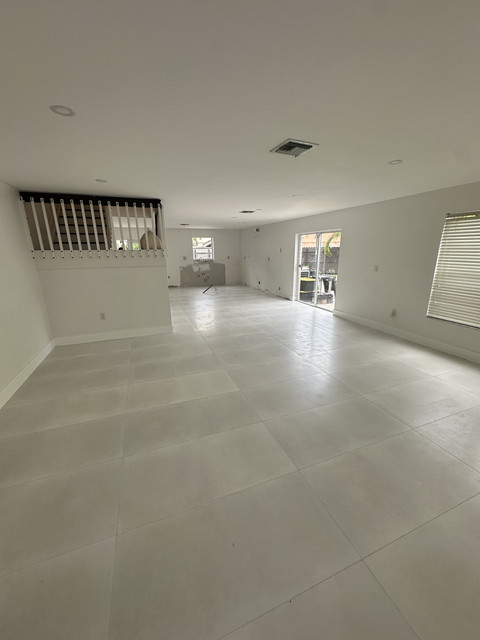
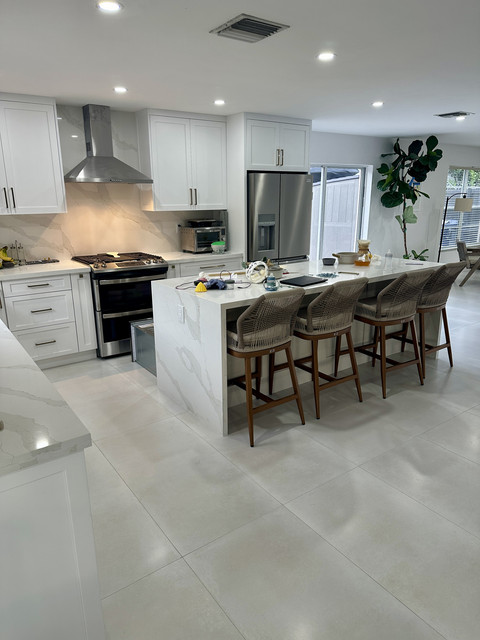
I recently did floors, took down a wall, kitchen etc to make it all open. Brb house feels huge, vantage point to watch the kiddos, great for entertaining and parties.

☆ Member of the Brave 767 crew ☆ Never forget.
-Florida Gators-
08-16-2024, 06:50 PM
-
#34
- John L
- Make that coffee to go
-

- John L
- Make that coffee to go
- Join Date: May 2006
- Location: Brookhaven, New York, United States
- Age: 37
- Posts: 39,781
- Subscribers: 3
- Rep Power: 233456
-
-

Originally Posted By leoaa777⏩
See now no offense at all boyo and GJDM if you did all that yourself, the work looks good. But to me this just looks cold and not homey at all, almost like a doctors office.I recently did floors, took down a wall, kitchen etc to make it all open. Brb house feels huge, vantage point to watch the kiddos, great for entertaining and parties.
08-16-2024, 08:08 PM
-
#35

Originally Posted By John
That's not because it's open floor but because it's all white.See now no offense at all boyo and GJDM if you did all that yourself, the work looks good. But to me this just looks cold and not homey at all, almost like a doctors office.
I think it depends on the house. I do like the open floor plan so that when you entertain the person doing the cooking/cleaning up kitchen isn't stuck all by themselves in the kitchen. It was nice having the open floor plan when my son was little so he could be in the family room playing while I cooked.
Cooking smells still get into the living area unless you have a door on your kitchen to close.
~ In a world where you can be anything, be kind ~
08-16-2024, 08:12 PM
-
#36
 08-16-2024, 08:17 PM
-
#37
- imbored205
- 7 inches
-

- imbored205
- 7 inches
- Join Date: Jul 2011
- Location: San Jose, California, United States
- Age: 35
- Posts: 3,347
- Rep Power: 38731
-
-

open concepts are for dumb fkn libtards
What comes around comes around
I want to believe
08-16-2024, 08:41 PM
-
#38
- DuracellBunny
- Has new batteries!
-

- DuracellBunny
- Has new batteries!
- Join Date: Nov 2005
- Posts: 15,594
- Rep Power: 201320
-
-
Originally Posted By leoaa777⏩
That will be fine when it's furnished. It being an L shape and having the stairs in the middle breaks it up.I recently did floors, took down a wall, kitchen etc to make it all open. Brb house feels huge, vantage point to watch the kiddos, great for entertaining and parties.
I don't know if you are in to art at all, but a few big pieces for the walls (tame modern stuff) will cut down on the echoes. A couple of large feature rugs will help with the sound too.
The biggest difference between a conversion and somewhere designed to be open plan, is that the ones designed that way from the start typically have more/bigger windows.
Screw nature; my body will do what I DAMN WELL tell it to do!
The only dangerous thing about an exercise is the person doing it.
They had the technology to rebuild me. They made me better, stronger, faster......
08-17-2024, 07:51 PM
-
#39
Originally Posted By DuracellBunny⏩
Exactly. Now it’s all furnished, art on walls and warm white/yellow light accent lamps tho I still have the option to light up the whole house bright af with the down lights.That will be fine when it's furnished. It being an L shape and having the stairs in the middle breaks it up.
I don't know if you are in to art at all, but a few big pieces for the walls (tame modern stuff) will cut down on the echoes. A couple of large feature rugs will help with the sound too.
The biggest difference between a conversion and somewhere designed to be open plan, is that the ones designed that way from the start typically have more/bigger windows.
I don't know if you are in to art at all, but a few big pieces for the walls (tame modern stuff) will cut down on the echoes. A couple of large feature rugs will help with the sound too.
The biggest difference between a conversion and somewhere designed to be open plan, is that the ones designed that way from the start typically have more/bigger windows.
The L and stairs definitely create separation despite no walls.
☆ Member of the Brave 767 crew ☆ Never forget.
-Florida Gators-
Bookmarks
-

- Digg
-

- del.icio.us
-

- StumbleUpon
-

-

Posting Permissions
- You may not post new threads
- You may not post replies
- You may not post attachments
- You may not edit your posts