
Forum
»
 *House question* Which floor plan would you prefer?
*House question* Which floor plan would you prefer?
- Results 1 to 18 of 18
-
Page 1 of 1
 11-15-2020, 08:51 PM
-
#1
- Fozzy13
- unregistered user
-

- Fozzy13
- unregistered user
- Join Date: Jan 2007
- Posts: 38,659
- Rep Power: 41514
-
-

*House question* Which floor plan would you prefer?
The 2 story home is a little cheaper and includes an extra half bath. ROughly the same sq ft, the option 2 (2 story) is has 15 sq ft more room.
-I am single, so it'll be just me, would like something nice for entertaining and a good (best?) option for resale value.
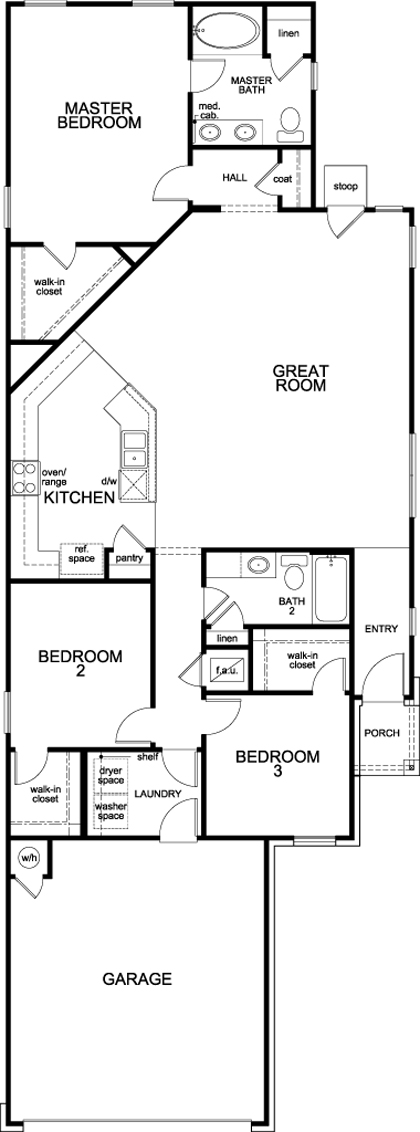
Option 1:
Single story home. Since it is single story, it is longer and has a larger footprint on the lot...making the backyard pretty small. They say the backyard will be a bit over 13 ft. The lot itself is pretty small and only 40ft wide.
https://ibb.co/SQ3Y4bP
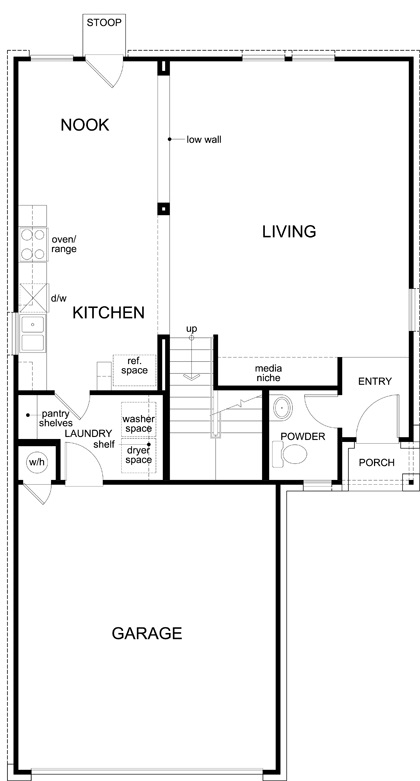
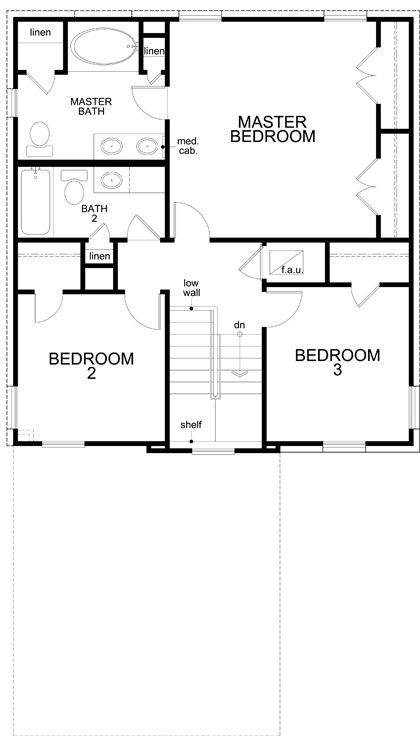
Option 2:
2 story home. about 2-3x more backyard space but all the bedrooms are upstairs.
https://ibb.co/qrJ4n3Q
https://ibb.co/C08KRQB
-I am single, so it'll be just me, would like something nice for entertaining and a good (best?) option for resale value.
Option 1:
Single story home. Since it is single story, it is longer and has a larger footprint on the lot...making the backyard pretty small. They say the backyard will be a bit over 13 ft. The lot itself is pretty small and only 40ft wide.
https://ibb.co/SQ3Y4bP
Option 2:
2 story home. about 2-3x more backyard space but all the bedrooms are upstairs.
https://ibb.co/qrJ4n3Q
https://ibb.co/C08KRQB
n4l
Rayaarito
fappin
r32gojirra
11-15-2020, 09:01 PM
-
#2
- FrankGrimes29
- Banned
-

- FrankGrimes29
- Banned
- Join Date: Jul 2020
- Age: 56
- Posts: 3,914
- Rep Power: 0
-
-
2 story. I dislike that single story house layout. Bedrooms right off the kitchen. Another bedroom right next to front entrance/porch.
I also like a bigger backyard.
I also like a bigger backyard.
11-15-2020, 09:02 PM
-
#3

not crazy about either, but in this case would choose the two story if it otherwise worked for my family.
- more natural light
- larger back yard
- nook space could be used for a dining room or an office
- potential for more cabinetry or a long table in the kitchen
very little storage though and having to run laundry up and down stairs gets old quickly. also no first floor bedroom/shower could really suck if someone is too ill or injured to use the stairs.
are these really the only options?
eta: would swap that media niche for a closet. need a place for coats and such.
eta 2: says low wall by the nook- no thanks. open please. if i blocked off anything it would be the kitchen.
last one...maybe: 2 story could have a covered porch in the back. and skip the double sink in that little master bath because the counter space will be more useful.
- more natural light
- larger back yard
- nook space could be used for a dining room or an office
- potential for more cabinetry or a long table in the kitchen
very little storage though and having to run laundry up and down stairs gets old quickly. also no first floor bedroom/shower could really suck if someone is too ill or injured to use the stairs.
are these really the only options?
eta: would swap that media niche for a closet. need a place for coats and such.
eta 2: says low wall by the nook- no thanks. open please. if i blocked off anything it would be the kitchen.
last one...maybe: 2 story could have a covered porch in the back. and skip the double sink in that little master bath because the counter space will be more useful.
INTP Crew
Inattentive ADD Crew
Mom That Miscs Crew
11-15-2020, 09:05 PM
-
#4
- RaibeartBruis
- Registered User
-

- RaibeartBruis
- Registered User
- Join Date: Sep 2012
- Location: United States
- Posts: 15,497
- Rep Power: 19725
-
-
2 story in this day and age. You want to have time and high ground during a home invasion.
HTC
STEMcel
Xboxcel
11-15-2020, 09:10 PM
-
#5
- Fozzy13
- unregistered user
-
- Fozzy13
- unregistered user
- Join Date: Jan 2007
- Posts: 38,659
- Rep Power: 41514
-
-
Originally Posted By MiscMathematician⏩
It'll be 40x13. I dont need a big yard but since the lots are small (only 10ft on the sides, between houses). Just dont wanna feel like im in my neighbors backyardwtf is a 13ft square ft backyard? like a 4ftx4ft grass patch? or did you mean 13x13? even so... no. if you meant 40x13 then .. if you can live with it. garden? hot tub?
Originally Posted By katya422⏩
The only other option would be like a 200sq ft smaller single story...these are the best 2 options.not crazy about either, but in this case would choose the two story if it otherwise worked for my family.
- more natural light
- larger back yard
- nook space could be used for a dining room or an office
- potential for more cabinetry or a long table in the kitchen
very little storage though and having to run laundry up and down stairs gets old quickly. also no first floor bedroom/shower could really suck if someone is too ill or injured to use the stairs.
are these really the only options?
eta: would swap that media niche for a closet. need a place for coats and such.
- more natural light
- larger back yard
- nook space could be used for a dining room or an office
- potential for more cabinetry or a long table in the kitchen
very little storage though and having to run laundry up and down stairs gets old quickly. also no first floor bedroom/shower could really suck if someone is too ill or injured to use the stairs.
are these really the only options?
eta: would swap that media niche for a closet. need a place for coats and such.
I am single so it'll be just me.
I dont plan on being here long term...at minimum 2 years so I dont have to pay taxes on my profit. Generally, I prefer 1 story homes and like open concept plans, so I do like the layout of option 1 but the yard just seems a bit small for my liking.
Another issue is that they sent over the engineer specs and I see theres steps at the end of the optional covered back patio(not pictured), which tells me the home/back patio will be elevated...which doesn't suit me well as far as the privacy aspect.
n4l
Rayaarito
fappin
r32gojirra
11-15-2020, 09:13 PM
-
#6
- FrankGrimes29
- Banned
-
- FrankGrimes29
- Banned
- Join Date: Jul 2020
- Age: 56
- Posts: 3,914
- Rep Power: 0
-
-
Originally Posted By Fozzy13⏩
Wait if it's just you, why do you need a house that big?It'll be 40x13. I dont need a big yard but since the lots are small (only 10ft on the sides, between houses). Just dont wanna feel like im in my neighbors backyard
The only other option would be like a 200sq ft smaller single story...these are the best 2 options.
I am single so it'll be just me.
I dont plan on being here long term...at minimum 2 years so I dont have to pay taxes on my profit. Generally, I prefer 1 story homes and like open concept plans, so I do like the layout of option 1 but the yard just seems a bit small for my liking.
The only other option would be like a 200sq ft smaller single story...these are the best 2 options.
I am single so it'll be just me.
I dont plan on being here long term...at minimum 2 years so I dont have to pay taxes on my profit. Generally, I prefer 1 story homes and like open concept plans, so I do like the layout of option 1 but the yard just seems a bit small for my liking.
Why not go way cheaper, way smaller, and have more cash flow?
Something doesn't add up here.
11-15-2020, 09:18 PM
-
#7
11-15-2020, 09:18 PM
-
#8
- Fozzy13
- unregistered user
-
- Fozzy13
- unregistered user
- Join Date: Jan 2007
- Posts: 38,659
- Rep Power: 41514
-
-
Originally Posted By FrankGrimes29⏩
These houses are pretty small at around 1600 sq ft.Wait if it's just you, why do you need a house that big?
Why not go way cheaper, way smaller, and have more cash flow?
Something doesn't add up here.
Why not go way cheaper, way smaller, and have more cash flow?
Something doesn't add up here.
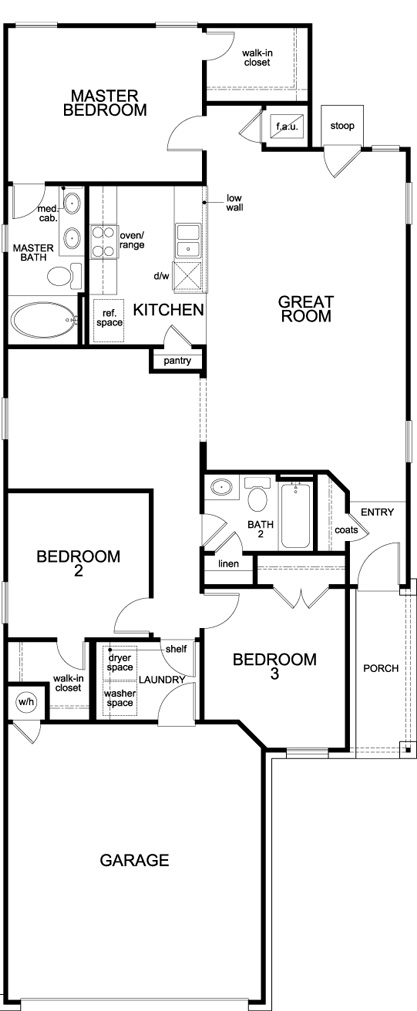
There is a slightly smaller option, at around 1350 sq ft but I hate the layout and makes the house feel even smaller than what it is. These are the only 2 options I can pick on this lot.
Originally Posted By katya422⏩
It includes like a seperate den/optional bedroom area so the living/dining room is very narrow and cramped.floor plan for the smaller house?
sq. ft. isn't everthing.
sq. ft. isn't everthing.
n4l
Rayaarito
fappin
r32gojirra
11-15-2020, 09:23 PM
-
#9
- doughnutking
- The Booty Warrior
-

- doughnutking
- The Booty Warrior
- Join Date: Apr 2011
- Posts: 23,440
- Rep Power: 97706
-
-
Whats the great room for? Is it just going to be a really fucin great room? Or is it where your great uncle will be living or something?
WHAT SO FUCIN GREAT ABOUT IT?
WHAT SO FUCIN GREAT ABOUT IT?
11-15-2020, 09:27 PM
-
#10
- Fozzy13
- unregistered user
-
- Fozzy13
- unregistered user
- Join Date: Jan 2007
- Posts: 38,659
- Rep Power: 41514
-
-
Originally Posted By doughnutking⏩
A great room is a room inside a house that combines the roles of several more traditional rooms into one space. Great rooms typically have raised ceilings, and are usually placed at or near the center of the home. Great rooms have been common in American homes since the early 1990s.Whats the great room for? Is it just going to be a really fucin great room? Or is it where your great uncle will be living or something?
WHAT SO FUCIN GREAT ABOUT IT?
WHAT SO FUCIN GREAT ABOUT IT?
https://en.wikipedia.org/wiki/Great_room
n4l
Rayaarito
fappin
r32gojirra
11-15-2020, 09:39 PM
-
#11
- frankdtank20
- Registered User
-

- frankdtank20
- Registered User
- Join Date: Nov 2020
- Posts: 27,464
- Rep Power: 171374
-
-
Since you're single, option 1. Two stories makes sense for privacy between family members. I've did both in my single days. Two stories just feels more lonely, in my opinion. With no kids, why need a larger yard, unless you specifically want to be far from your neighbors?
Yeah Buddyyy! Light weight! Light weight baby!!!!
11-15-2020, 09:47 PM
-
#12
- Fozzy13
- unregistered user
-
- Fozzy13
- unregistered user
- Join Date: Jan 2007
- Posts: 38,659
- Rep Power: 41514
-
-
Originally Posted By ExPatriot⏩
Yea, im starting to lean towards option 2...gonna ask my realtor for more insight as far as resale and the pros/cons of these modelsTFW when you give a srs response to a retard...dedfknsrs
Don't like either but Option 2 has better resale value so I'd go there given your plan to nope out fast...
Don't like either but Option 2 has better resale value so I'd go there given your plan to nope out fast...
Originally Posted By frankdtank20⏩
Yea, I want some separation between my neighbors...especially since the lots are already on the smaller side.Since you're single, option 1. Two stories makes sense for privacy between family members. I've did both in my single days. Two stories just feels more lonely, in my opinion. With no kids, why need a larger yard, unless you specifically want to be far from your neighbors?
n4l
Rayaarito
fappin
r32gojirra
11-15-2020, 09:48 PM
-
#13
Originally Posted By ExPatriot⏩
yeah, the other 1 story plan is actually worse. so the 2 story if this is for real the only option available. prefer an end lot with a one story adjoining, or if you must have an interior lot try for one with a one story on the master bedroom side. think about solar orientation. cold climate i would prefer front door facing north and garage on the west side. hot climate you might not want the south sun on the back of the house.TFW when you give a srs response to a retard...dedfknsrs
Don't like either but Option 2 has better resale value so I'd go there given your plan to nope out fast...
Don't like either but Option 2 has better resale value so I'd go there given your plan to nope out fast...
INTP Crew
Inattentive ADD Crew
Mom That Miscs Crew
11-16-2020, 12:29 AM
-
#14
 11-16-2020, 12:37 AM
-
#15
- FingerNailsBrah
- phaggot here
-

- FingerNailsBrah
- phaggot here
- Join Date: Nov 2010
- Location: Washington, United States
- Posts: 19,407
- Rep Power: 91977
-
-
Downstairs master is great but not like that. Way to close to everything else. The floor plan is too small for it.
11-16-2020, 12:43 AM
-
#16
- beegeener
- Gold Account
-

- beegeener
- Gold Account
- Join Date: Apr 2006
- Location: Victoria, Australia
- Posts: 3,292
- Rep Power: 12324
-
-
i have a 2 story and if i could have the same rooms but on a single story i'd go for that. stairs kind of suck. if i could have a nice office and bathroom down stairs, that would be cool though. my house is almost exactly like the 2 story one you posted
11-16-2020, 02:54 AM
-
#17
 11-18-2020, 08:42 AM
-
#18
- Fozzy13
- unregistered user
-
- Fozzy13
- unregistered user
- Join Date: Jan 2007
- Posts: 38,659
- Rep Power: 41514
-
-
Originally Posted By notthis⏩
Fuark..i like it being nice and cool when i sleep..another reason why I prefer 1 story homesI like having a bedroom downstairs. It's probably 10 degrees cooler than upstairs.
Originally Posted By LargePeter⏩
Theres no other layouts..theres only 3 possible and 1 is small and complete chit. These are the 2 decent ones.2 storey with a 'media niche'?
LMFAO at having a TV and a fuking soundbar and being satisfied with that
There's no room to set up a proper home theatre
Find another layout
LMFAO at having a TV and a fuking soundbar and being satisfied with that
There's no room to set up a proper home theatre
Find another layout
Also, I would likely use the media niche as an office area and set up my speakers in the living room area by the nook so I can mount my surrounds to the low wall area.
n4l
Rayaarito
fappin
r32gojirra
Bookmarks
-

- Digg
-

- del.icio.us
-

- StumbleUpon
-

-

Posting Permissions
- You may not post new threads
- You may not post replies
- You may not post attachments
- You may not edit your posts